

Address
4109 Brittany Pl, Pensacola, FL
Price
$ 719,000
Property Attributes
- MLS#689627
- TypeSingle Family
- Listing Status Active
- CountyEscambia - Fl
- CityPensacola
- AreaEscambia - Fl
- NeighborhoodBrittany Forge
- Zip32504
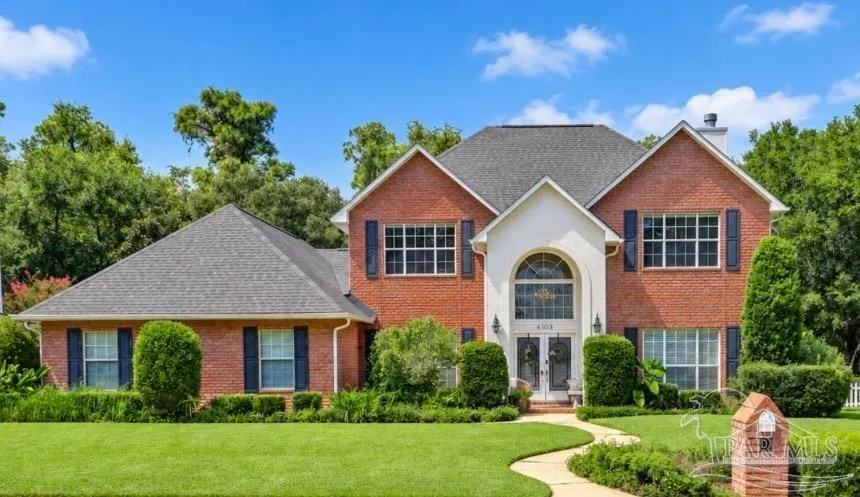
- StyleTraditional
- Year Built1989
- Price$ 719,000
- Bedrooms4
- Full Bathrooms3
- Half Bathrooms1
- Sqr Footage3500
- Lot Size0.2877 Acres
Data Source:
Pensacola Association of REALTORS® (PARMLS)
Property Description
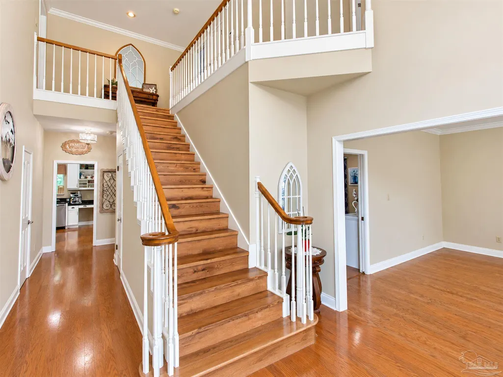
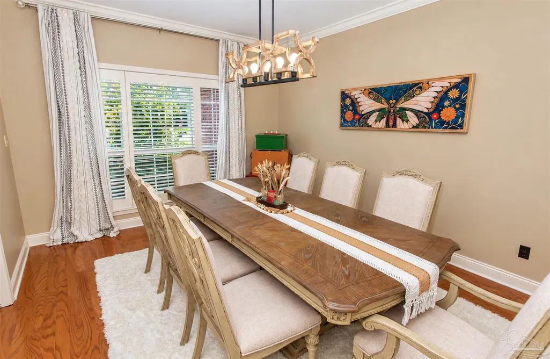
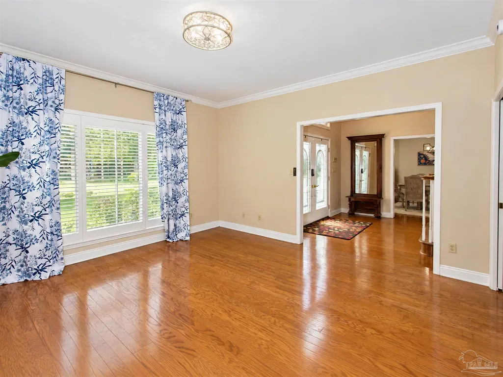
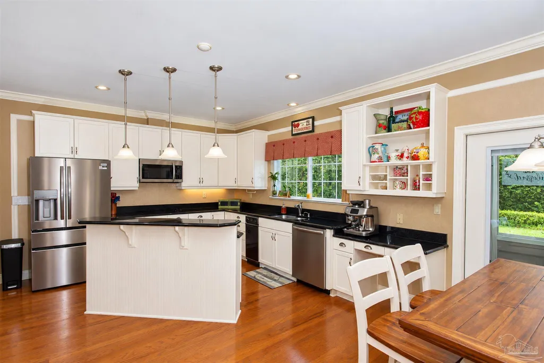
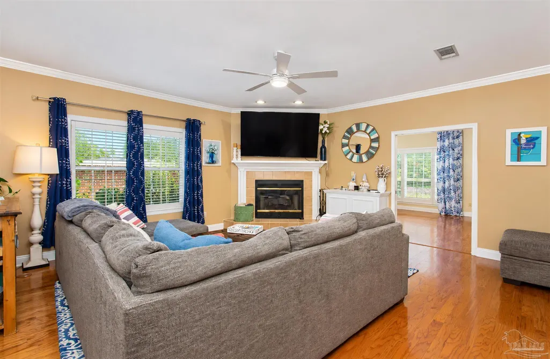
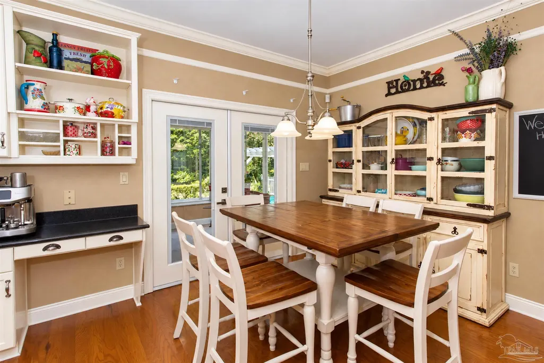
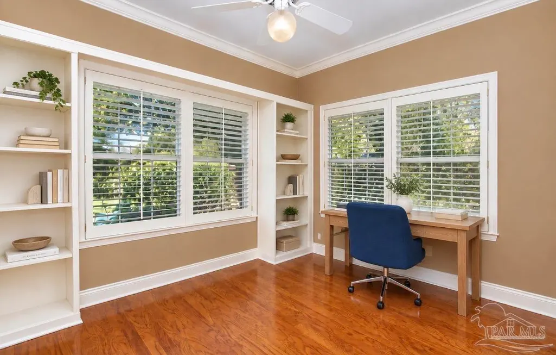
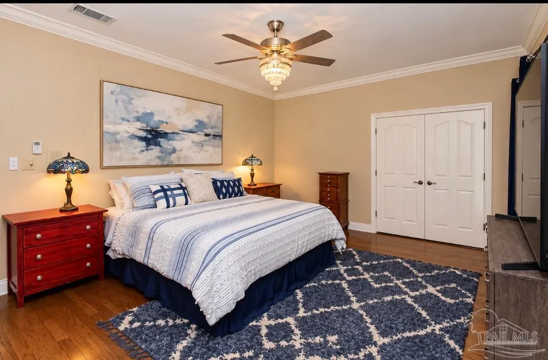
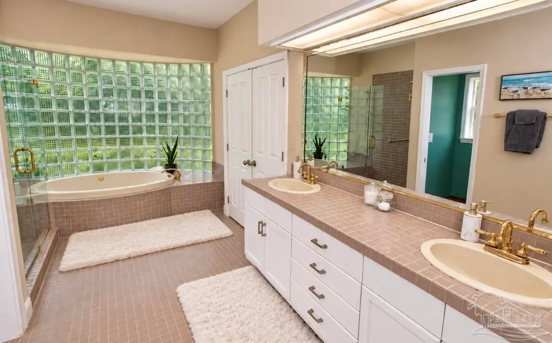
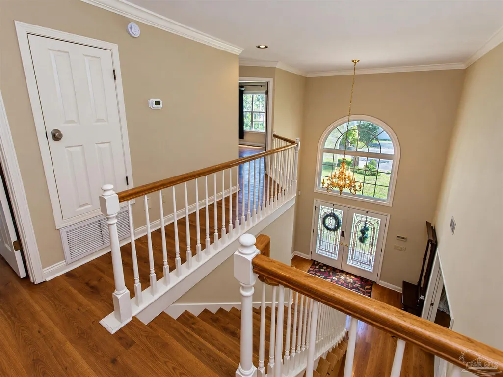
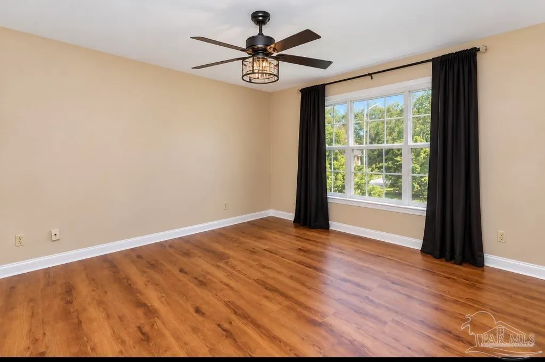
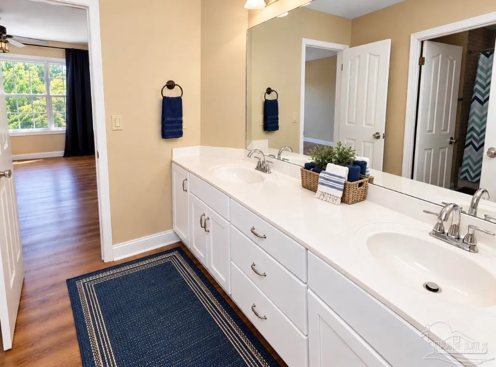
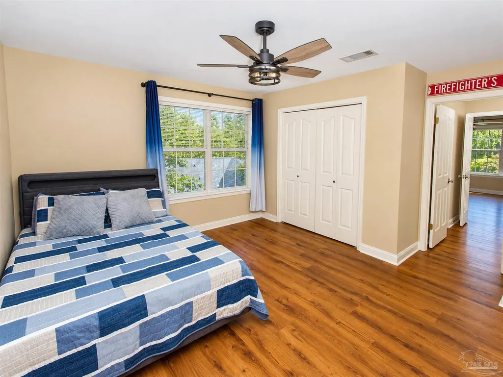
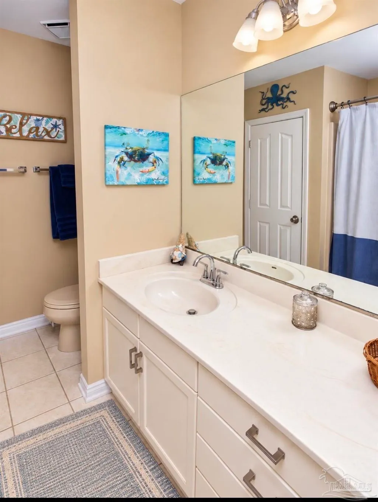
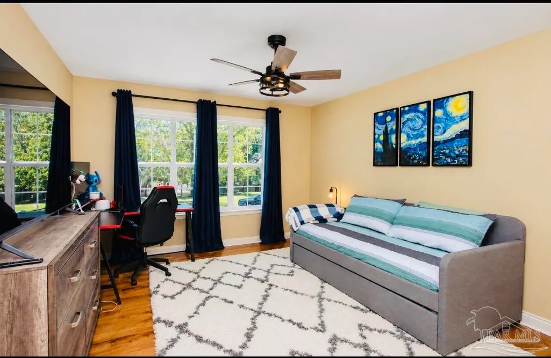
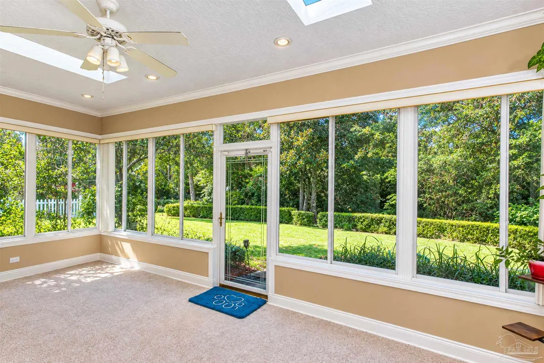
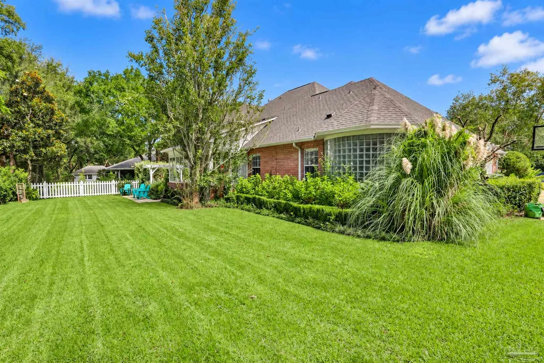
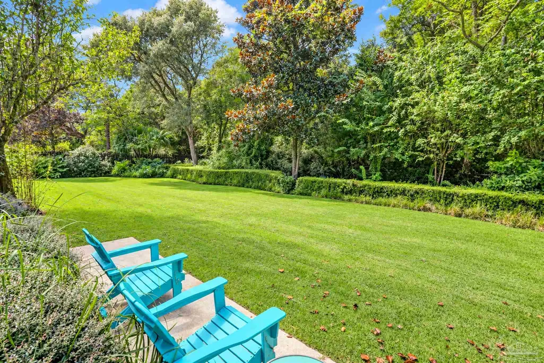
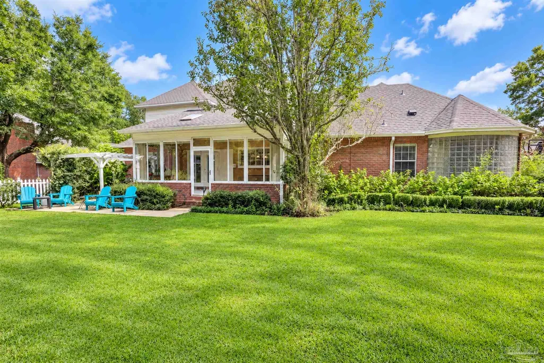
Beautiful 2 story 4 bedroom, 3.5 bathroom home located in the very desirable Brittany Forge subdivision. This thoughtfully designed home offers spacious living areas, a flexible floor plan, and a lush landscaped backyard. As you enter the home you are greeted with a dramatic two-story foyer featuring a grand staircase and beautiful arched window. The main level flows effortlessly for everyday living and entertaining, with formal living and dining room, a spacious great room with a gas fireplace, and a well-appointed kitchen. The kitchen features granite countertops, breakfast bar and breakfast area, large pantry, built-in desk, french-door refrigerator and double ovens, Bosch dishwasher, cooktop, and built-in microwave replaced in 2022. Just beyond the kitchen is a spacious sunroom overlooking the backyard—a wonderful spot for morning coffee or relaxing at the end of the day. The main-level primary suite offers direct access to the sunroom. The primary bath includes a whirlpool tub, large shower with seamless glass door, double vanity, private water closet, and walk-in closet. A private downstairs office with built-in bookcases is ideal for working from home. Upstairs you’ll find three additional bedrooms, including one with a private bath that could serve as a second primary suite. The remaining bedrooms share a bath with double vanity, and walk-in attic access provides convenient storage. Additional features include: crown molding throughout much of the main level, plantation shutters, roof installed in 2020, downstairs hvac 2020, new garage doors in 2022.
| Elementary School | Middle School | High School |
|---|---|---|
| Cordova Park Elementary School | WORKMAN Middle School | Washington High School |
| Price History | |
|---|---|
| 9/28/2026 | Listed $719,000 |
General Features
| Living Area | 3500 |
|---|---|
| Sewer | Public Sewer |
| Heating | Multi Units,Central |
| Cooling | Multi Units,Central Air |
| Utilities | Cable Available |
| Possession | Close Of Escrow |
| Roof | Shingle,Gable,Hip |
| Appliances | Electric Water Heater,Built In Microwave,Dishwasher,Disposal,Double Oven,Refrigerator |
| HOA Fee | 600 |
| Garage Spaces | 3 |
| Association Fee Includes | Association |
| Architectural Style | Traditional |
| Pool Features | None |
| Security Features | Smoke Detector(s) |
| Construction Materials | Brick,Frame |
| Year Built | 1989 |
| Electric | Copper Wiring |
| Stories Count | 2 |
| Levels | Two |
| Property Subtype | Single Family Residence |
| Assoc Fee Paid Per | Annually |
| County | Escambia - Fl |
| New Construction | false |
| Property Type | Residential |
| HOA | true |
| Energy Efficient | No Energy Features |
| Subdivision Name | Brittany Forge |
| Garage Y/N | true |
| Full Baths | 3 |
| Status | Active |
| Directions | Take Spanish Trail to Brittany Forge subdivision. Follow Brittany Place Dr. to the end of the street. Home is on the right. |
| High School | Washington |
| City | Pensacola |
| Zoning Description | Res Single |
| Lot Size Units | Acres |
| Lot Size Square Feet | 12532.212 |
| Carport Y/N | false |
| Elementary School | Cordova Park |
| Property Attached Y/N | false |
| Showing Instructions | Appoint Only,Call Agent |
| Middle/Junior High School | WORKMAN |
| Property Condition | Resale |
| Lease Considered Y/N | false |
| Listing Agent Name | Kim Franklin |
| Building Area Units | Square Feet |
| Primary Bedroom Level | First |
| Living Area Units | Square Feet |
| Standard Status | Active |
| First Bedroom Level | Second |
Interior Features
| Interior Amenities | Baseboards,Bookcases,Ceiling Fan(s),Crown Molding,High Ceilings,Recessed Lighting,Office/Study,Sun Room |
|---|---|
| Flooring | Hardwood,Tile,Carpet |
| Air Conditioning Y/N | true |
| Heating Y/N | true |
| Window Features | Blinds,Shutters |
| Fireplace Y/N | true |
| Half Baths | 1 |
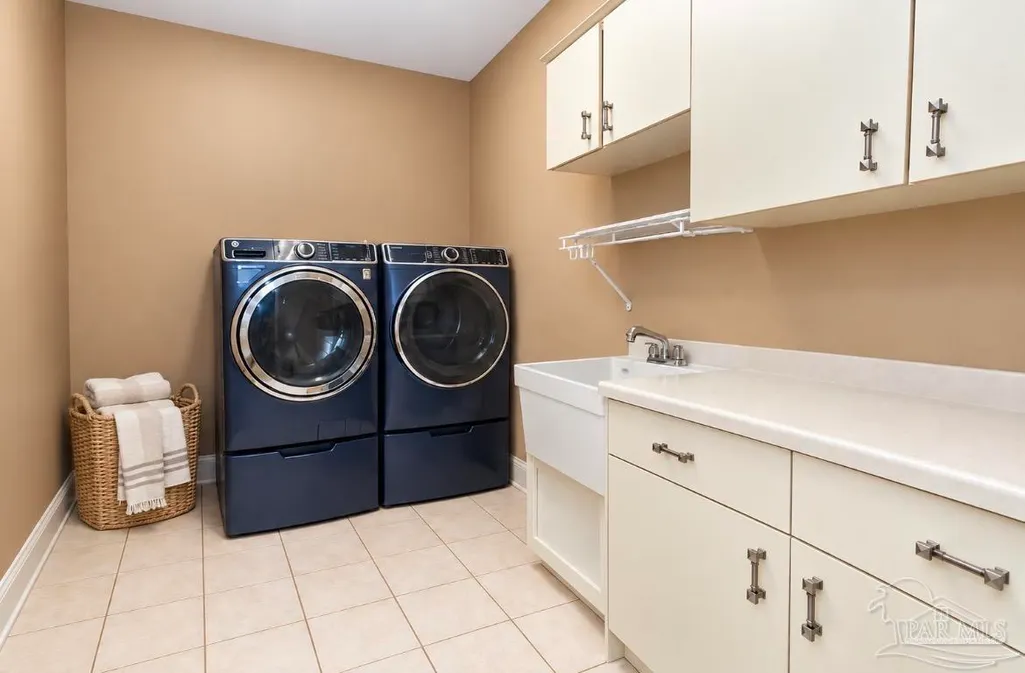
| Laundry Features | W/D Hookups,Laundry Room |
| Total Bedrooms | 4 |
| Living Room Level | First |
| Kitchen Features | Not Updated,Granite Counters,Solid Surface Countertops |
| Total Baths | 4 |
| Dining Room Features | Breakfast Bar,Eat-in Kitchen |
| Primary on Main | 196 |
| Second Bedroom Length | 14 |
| Second Bedroom Width | 14 |
| Dining Room Area | 14 |
| Dining Room Width | 11.666666666 |
| Living Room Area | 196 |
| Living Room Length | 14 |
| Living Room Width | 14 |
| Primary Bedroom Area | 249.75 |
| Primary Bedroom Length | 18.5 |
| Primary Bedroom Width | 13.5 |
| Dining Room Level | First |
| Dining Room Area | 163.333333333 |
| Second Bedroom Level | Second |
Exterior Features
| Exterior Amenities | Sprinkler,Rain Gutters |
|---|---|
| Parking Features | 3 Car Garage,Oversized,Garage Door Opener |
| Lot Features | Central Access,Interior Lot |
| Water Source | Public |
| Total Parking | 3 |
| Lot Size Area | 0.2877 |
| Foundation Details | Slab |
| Building Area Total | 3500 |
| Lot Size Acres | 0.2877 |
| Road Surface Type | Paved |
| Covered Spaces | 3 |
| Road Responsibility | Public Maintained Road |
| Horse Y/N | false |
Amenities
- Foreclosure
- Views
- Short Sale
- New Construction
- Adult 55+
- Lease To Own
- No HOA Fees
- Furnished
- Primary On Main
- Air Conditioning
- Seller Finance
- Green
- Fixer Upper
- Horse
- Golf
- Fireplace
- Deck
- Garage
- Basement
- Pool
Property vs Single Family Average in 32504
Price
Year Built
 Copyright © 2026 by the Multiple Listing Service of the Pensacola Association of
REALTORS ® This information is believed to be accurate but is not guaranteed. Subject to verification by all parties. This data is copyrighted and may not be transmitted, re-transmitted, copied, framed, re-purposed, or altered in any way for any other site, individual and/or purpose without the express written permission of the Multiple Listing Service of the Pensacola Association of REALTORS ®. Florida
Copyright © 2026 by the Multiple Listing Service of the Pensacola Association of
REALTORS ® This information is believed to be accurate but is not guaranteed. Subject to verification by all parties. This data is copyrighted and may not be transmitted, re-transmitted, copied, framed, re-purposed, or altered in any way for any other site, individual and/or purpose without the express written permission of the Multiple Listing Service of the Pensacola Association of REALTORS ®. Florida
 Baldwin County Association Of Realtors®: All information deemed reliable but not guaranteed. All properties are subject to prior sale, change or withdrawal. Neither listing broker(s) or information provider(s) shall be responsible for any typographical errors, misinformation, misprints and shall be held totally harmless. Listing(s) information is provided for consumer's personal, non-commercial use and may not be used for any purpose other than to identify prospective properties consumers may
